Visualization Studio
3D Architectural Rendering in Toronto
Photorealistic renderings that help Toronto developers pre-sell, present, and approve projects before construction begins.
3D Rendering for Toronto Real Estate Development
Toronto's pre-construction market is one of the most competitive in North America. Developers need compelling, photorealistic visuals to attract buyers, secure investor commitments, and navigate municipal approval processes — all before a single brick is laid. 3D architectural rendering is the tool that makes this possible.
At Redeveo, we create high-quality architectural renderings that transform blueprints and concepts into captivating images. Our renderings are built for the real estate development workflow: pre-sale marketing, investor presentations, planning submissions, and community engagement. Whether you are developing a residential condo in downtown Toronto, a mixed-use project in Mississauga, or a commercial complex in Vaughan, our renderings help your audience experience the project before it exists.
We serve developers, architects, engineering firms, and marketing teams across the Greater Toronto Area — including Toronto, Mississauga, Vaughan, Markham, Richmond Hill, North York, Etobicoke, and Scarborough — as well as clients across Canada and the United States.

Our 3D Rendering Services
Exterior Architectural Renderings
Photorealistic visual representations of building exteriors that showcase design, materials, and ambiance. These renderings capture façades, streetscapes, and aerial perspectives, helping Toronto developers communicate design intent for planning submissions, marketing campaigns, and investor presentations.
Interior Renderings
High-resolution visuals of interior spaces that communicate spatial relationships, material selections, and lighting conditions. From condo living rooms to office lobbies and amenity areas, interior renderings help buyers and stakeholders understand the finished environment before construction begins.
3D Floor Plan Renderings
Three-dimensional floor plans provide an accessible way for potential buyers to visualize space and flow within a unit. These renderings are widely used in condo sales materials, listing presentations, and buyer brochures across the GTA.
Site Plan Renderings
Detailed renderings of an entire development, including landscaping, amenities, and surrounding context. Site plan renderings give planners, investors, and community members a comprehensive view of how a project fits within its neighborhood.
Aerial & Drone Renderings
Panoramic aerial views that provide a unique perspective of a project within its environment. These renderings are valuable for showing how a development relates to surrounding infrastructure, transit, and natural features.
Product & Amenity Renderings
High-fidelity visuals that showcase specific features, fixtures, or amenities within a development. From fitness centres to rooftop terraces, these renderings highlight the details that differentiate a project in a competitive market.
Rendering Portfolio
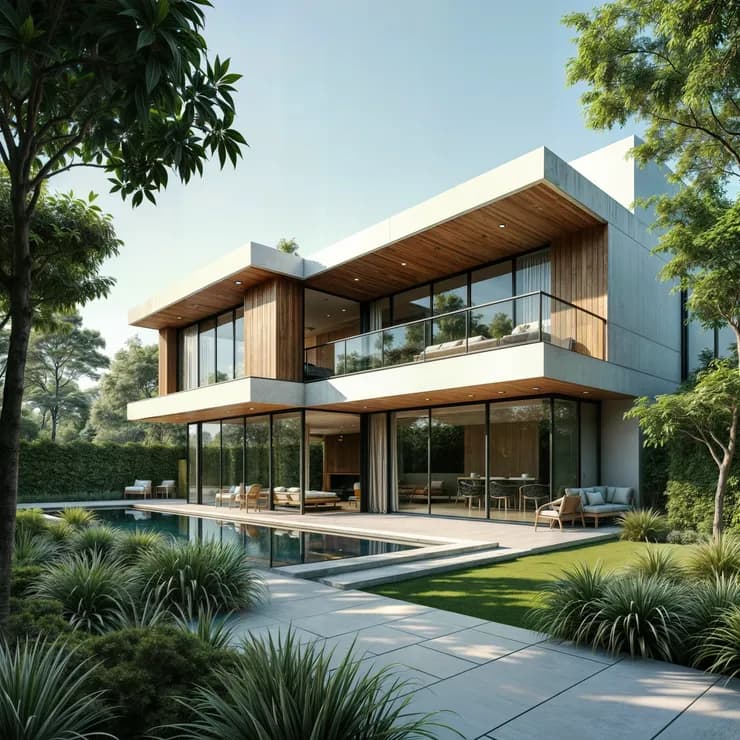
Modern Glass House
Two-story with pool & greenery
.webp&w=3840&q=75&dpl=dpl_BjxjzVKELFYtCxaLBEhfrH78mYyt)
Clean Line Residence
Modern architecture under blue sky
.webp&w=3840&q=75&dpl=dpl_BjxjzVKELFYtCxaLBEhfrH78mYyt)
Rustic Living Room
Stone fireplace & mountain views
.webp&w=3840&q=75&dpl=dpl_BjxjzVKELFYtCxaLBEhfrH78mYyt)
Modern Bedroom
Gray tones with stylish furniture
.webp&w=3840&q=75&dpl=dpl_BjxjzVKELFYtCxaLBEhfrH78mYyt)
Contemporary Living
Beige sofa & stone fireplace
.webp&w=3840&q=75&dpl=dpl_BjxjzVKELFYtCxaLBEhfrH78mYyt)
Minimalist Lounge
Large windows & low white seating
Why Choose Redeveo for 3D Rendering in Toronto?
Real Estate Development Focus
Our renderings are built for the real estate development workflow — pre-sale marketing, investor decks, planning submissions, and community presentations. We understand what Toronto developers need to communicate and to whom.
Integrated Visualization and GIS
Our rendering services integrate with our GIS capabilities, providing a holistic visual representation of your project. Site context, zoning overlays, and spatial data can complement photorealistic renderings for a complete picture.
Toronto and Dallas Presence
With offices in Toronto, Ontario and Dallas, Texas, we serve developers across Canada and the United States. We understand the Toronto market and its competitive pre-construction landscape.
Community-Focused Approach
We prioritize clarity and communication. Our renderings are designed to resonate with buyers, investors, planners, and community members — not just look impressive. Every rendering serves a strategic purpose.
Related Visualization Services
In addition to 3D renderings, Redeveo offers complementary visualization services for Toronto real estate developers.
Frequently Asked Questions
What 3D rendering services does Redeveo offer in Toronto?
Redeveo offers exterior architectural renderings, interior renderings, 3D floor plan renderings, site plan renderings, aerial and drone renderings, and product and amenity renderings for real estate development marketing across the Greater Toronto Area.
Who does Redeveo create 3D renderings for?
Redeveo creates 3D renderings for real estate developers, architects, engineering firms, and marketing teams across Toronto, the GTA, and the broader Canadian and US markets.
How do 3D renderings help real estate developers in Toronto?
3D renderings help Toronto developers by providing photorealistic visual representations of projects before construction begins. They streamline the approval process, attract investors, accelerate pre-sales, and reduce the need for physical model homes.
Does Redeveo provide rendering services for pre-construction condo sales?
Yes. Pre-construction marketing is one of the primary use cases for our rendering services. We produce exterior, interior, and floor plan renderings that help developers sell units before construction begins.
Does Redeveo serve the entire Greater Toronto Area?
Yes. Redeveo serves clients across the Greater Toronto Area, including Toronto, Mississauga, Vaughan, Markham, Richmond Hill, North York, Etobicoke, and Scarborough, as well as clients across Canada and the United States.
Can Redeveo integrate renderings with GIS data for my project?
Yes. Redeveo's rendering services integrate with our GIS capabilities, allowing site context, zoning overlays, and spatial data to complement photorealistic renderings for a comprehensive visual representation of your development.